23 Centenary Avenue · Macedon, Victoria

Centenary 23

A private country retreat shaped for family, entertaining and the quiet character of Macedon.

Explore the residence ↓
A modern Macedon retreat

Space to live.
Not land to labour over.

Centenary 23 brings together the privacy and tranquillity people seek in the Macedon Ranges with a scale designed to be enjoyed rather than constantly maintained.

Across approximately 2,022m², the custom-built residence, established trees, pool, courtyard and entertaining spaces create the feeling of a private estate while remaining practical for everyday family life.

4Bedrooms
1Study
≈40 sqInternal living
2 + 2Bathrooms + powder rooms
HeatedNatural pool
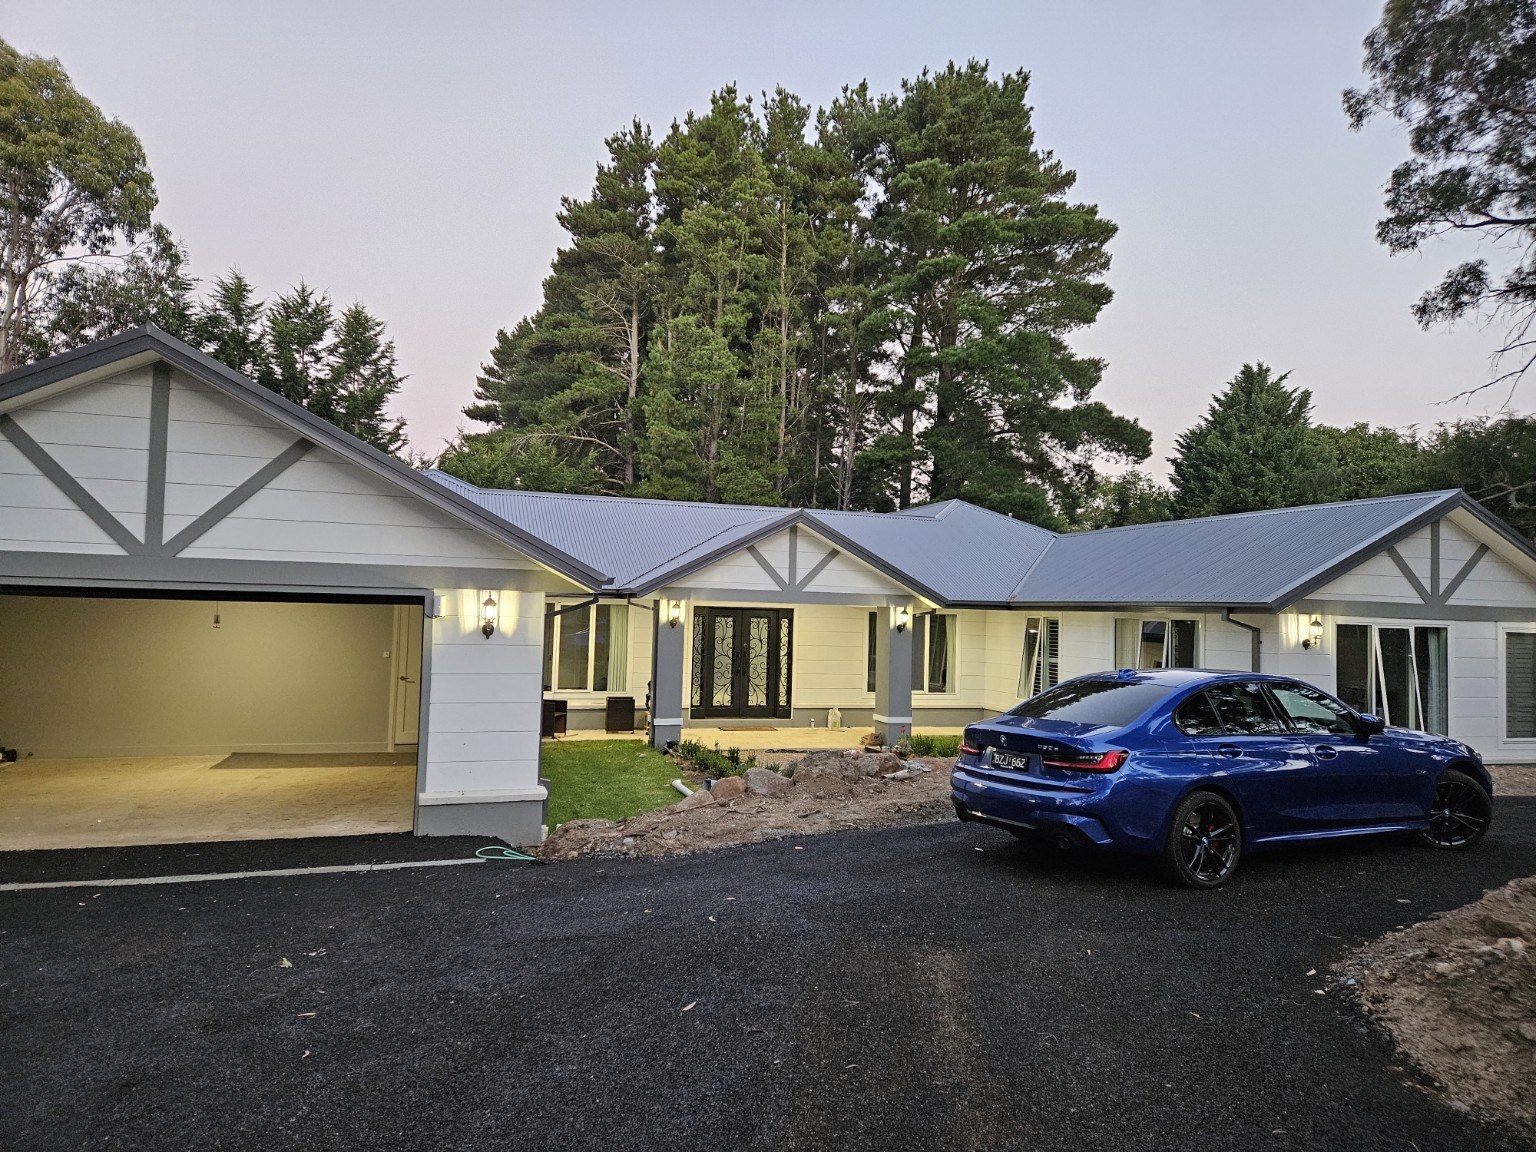
Centenary 23 illuminated at dusk
Arrive home

Country character.
Contemporary ease.

Made for gathering

Where inside and outside become one.

The heart of the home is designed around connection — to family, to friends and to the landscape outside.

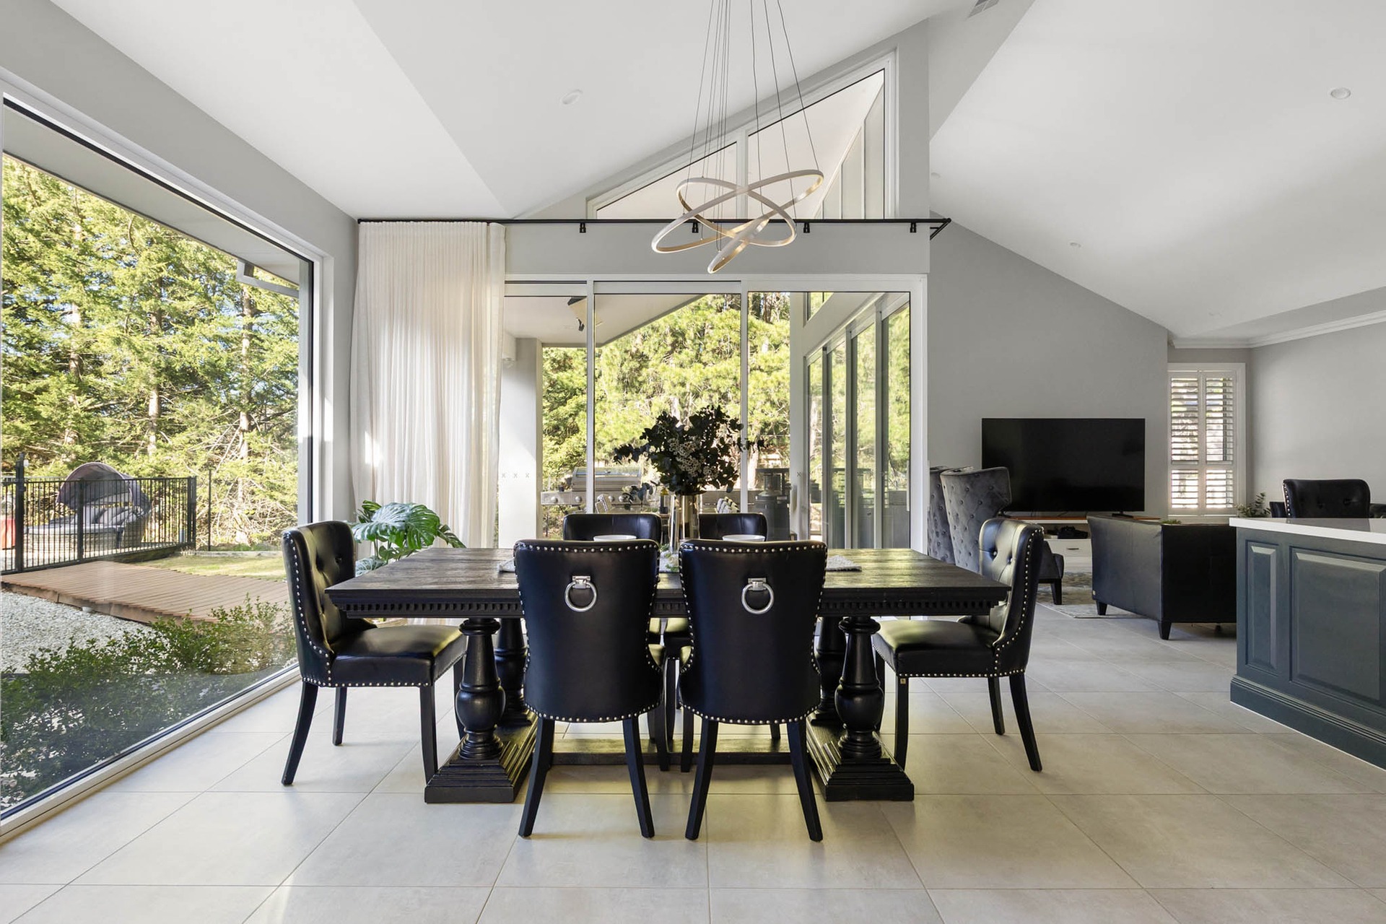
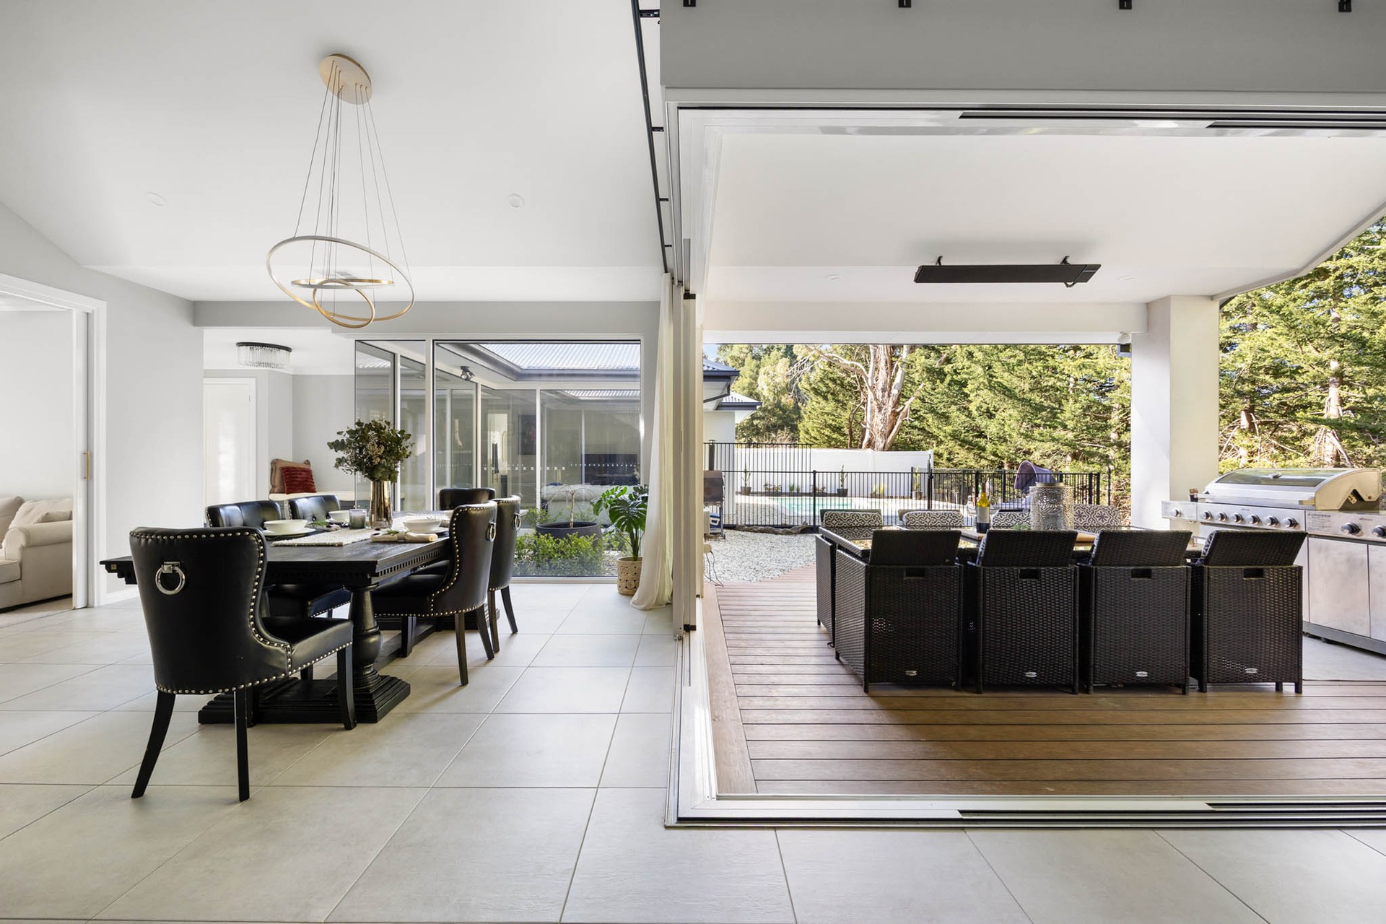
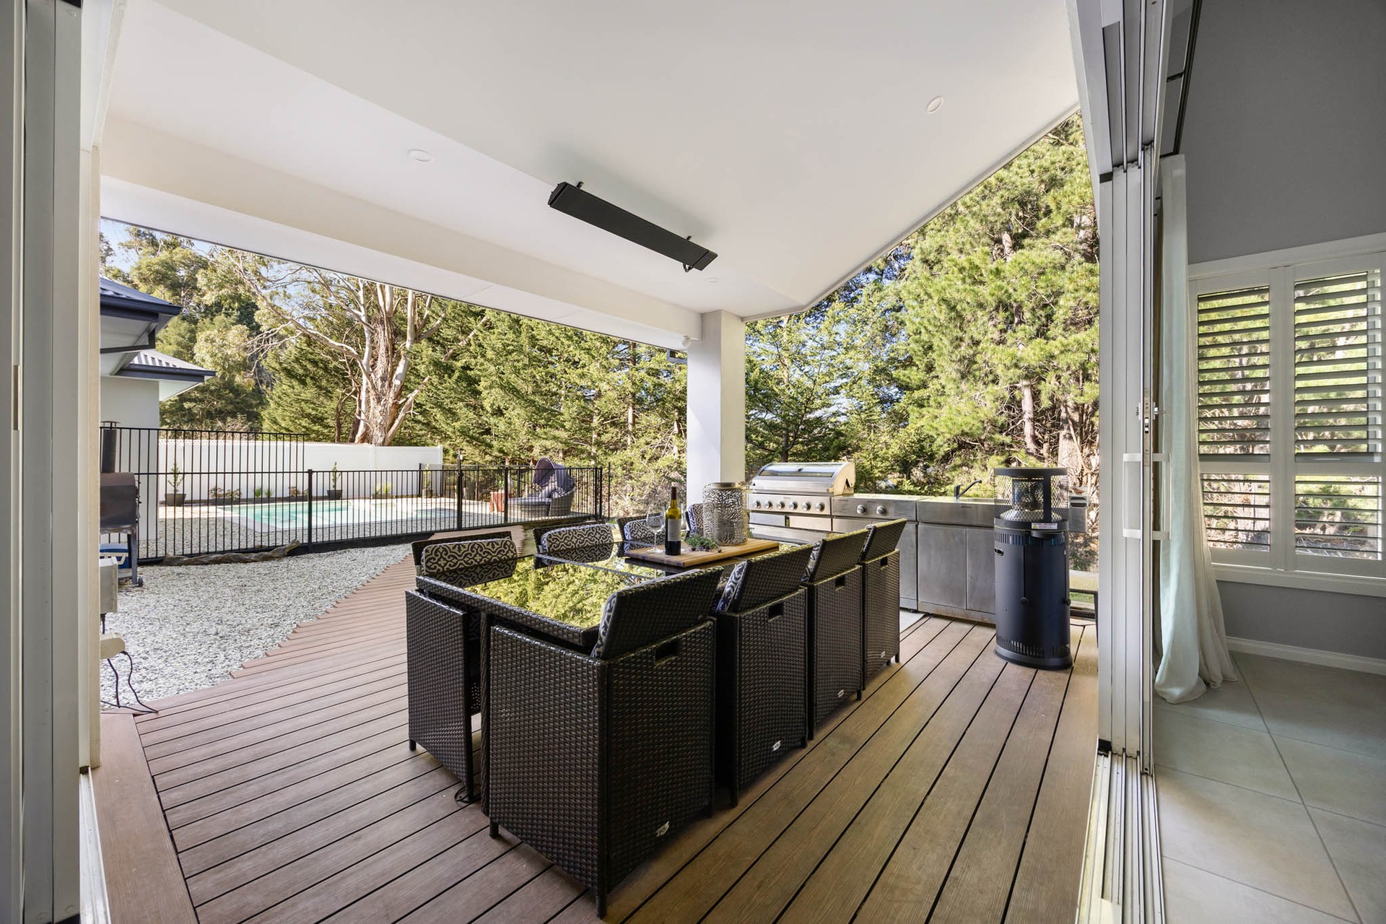
Vaulted ceilings and expansive glazing bring light and greenery deep into the living spaces. Fully retractable corner stacker doors open dining and living to the covered alfresco, allowing a family dinner to become a long summer evening without ever feeling like you have left the heart of the home.

Dining room surrounded by garden glazingIndoor outdoor entertaining at Centenary 23
Covered alfresco dining overlooking the grounds
Family. Friends. Time.

Built around the moments that matter.

Long lunches under cover. Children moving between the house, lawn and pool. Winter evenings around the fire pit. Quiet mornings looking into the courtyard. The architecture gives everyday family life room to breathe.

“A home made for quiet mornings, long lunches and family gatherings.”
The home today

Luxury that lives quietly.

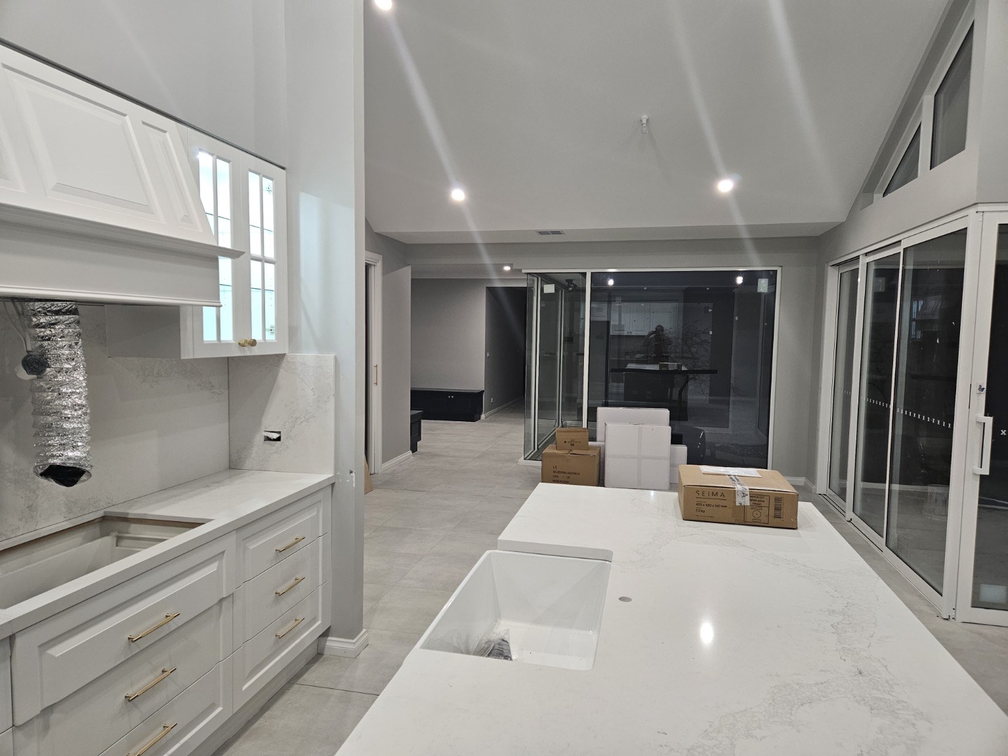
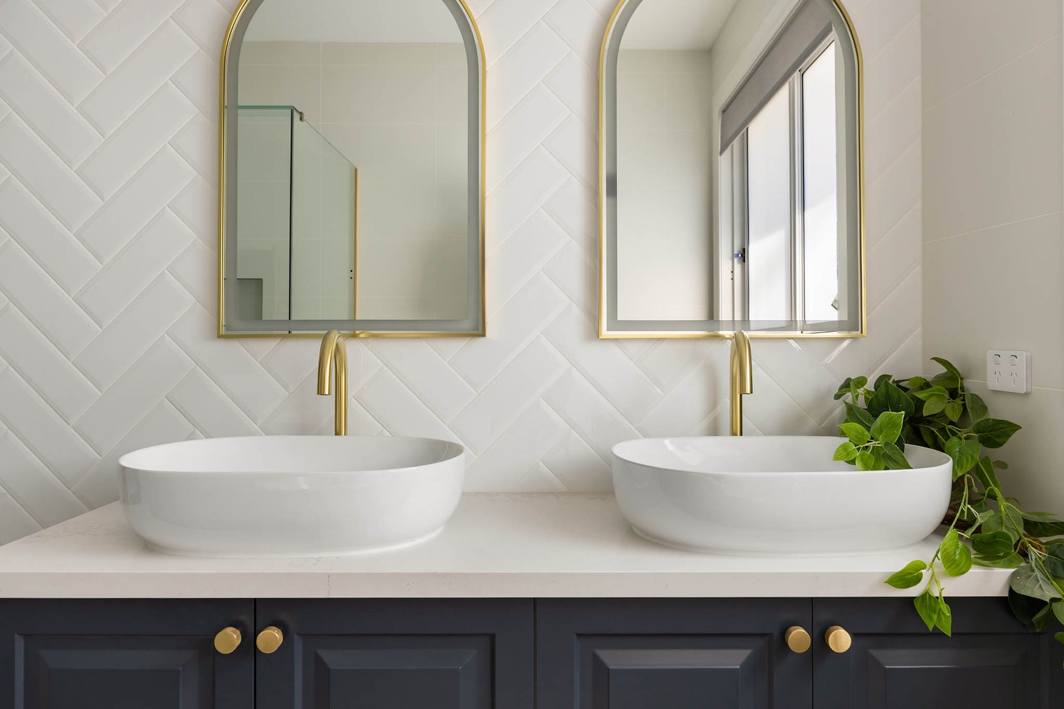
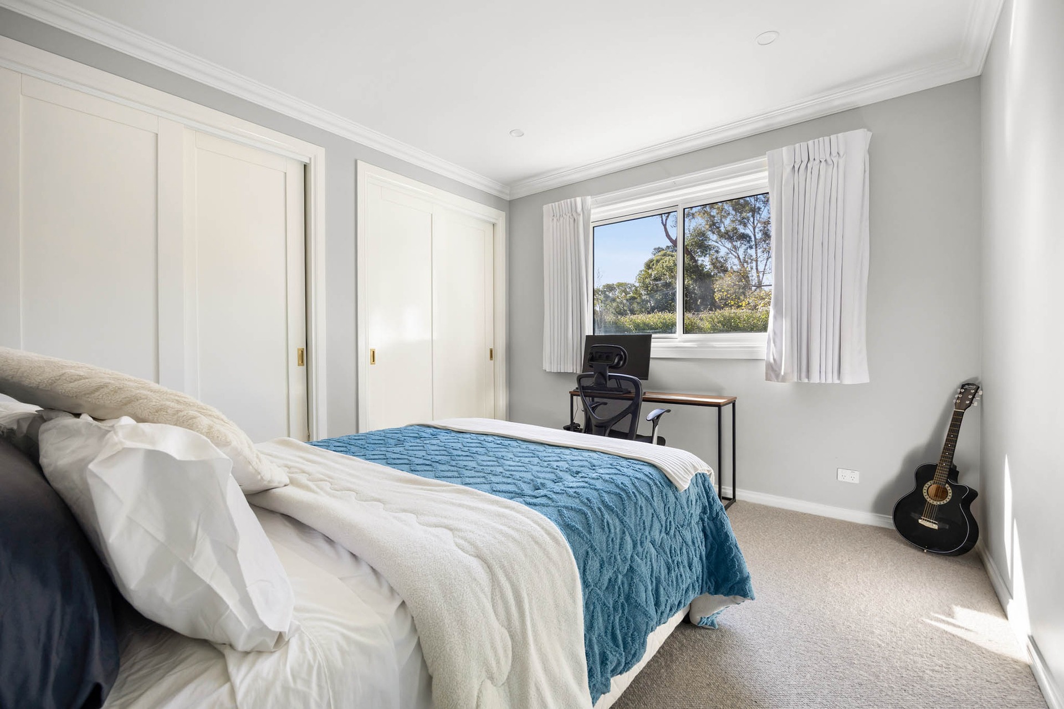
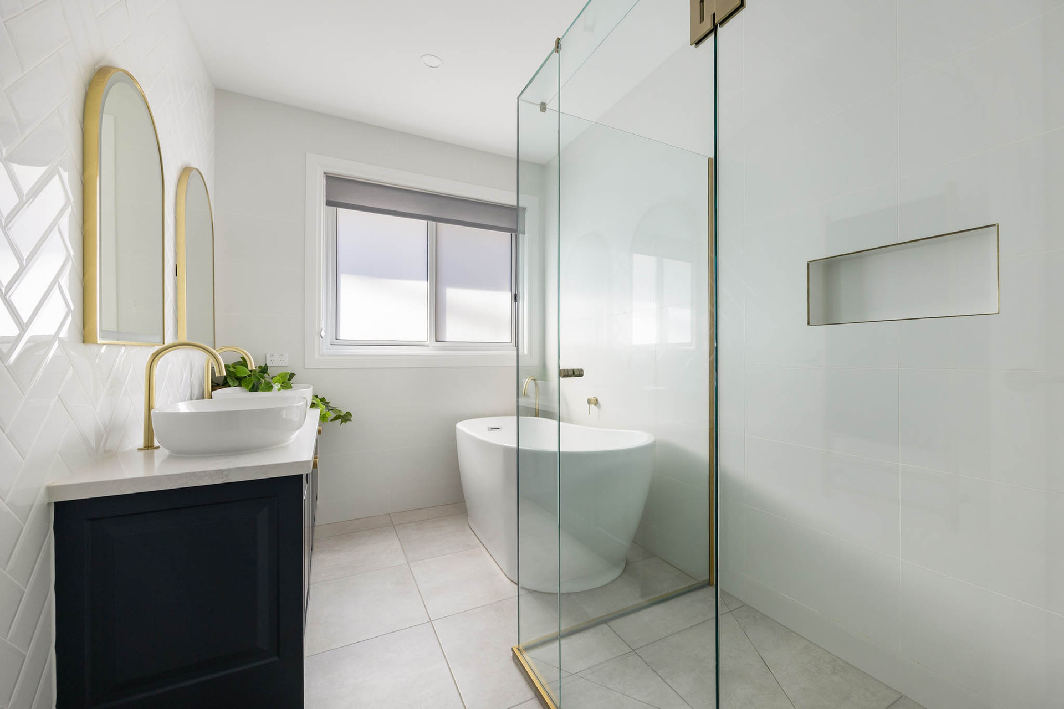
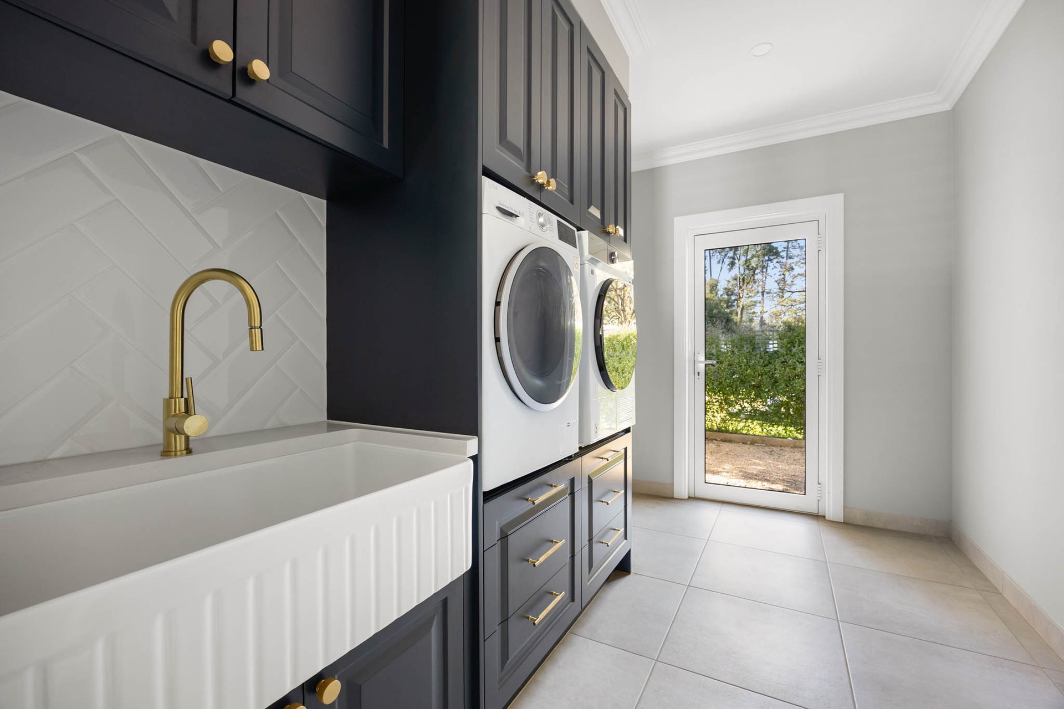
The quality reveals itself in the details: Calacatta marble, Italian tiles, brushed brass fittings, plantation shutters, wool carpet, Smeg appliances and carefully resolved bathrooms — supported by technology designed for modern all-electric living.

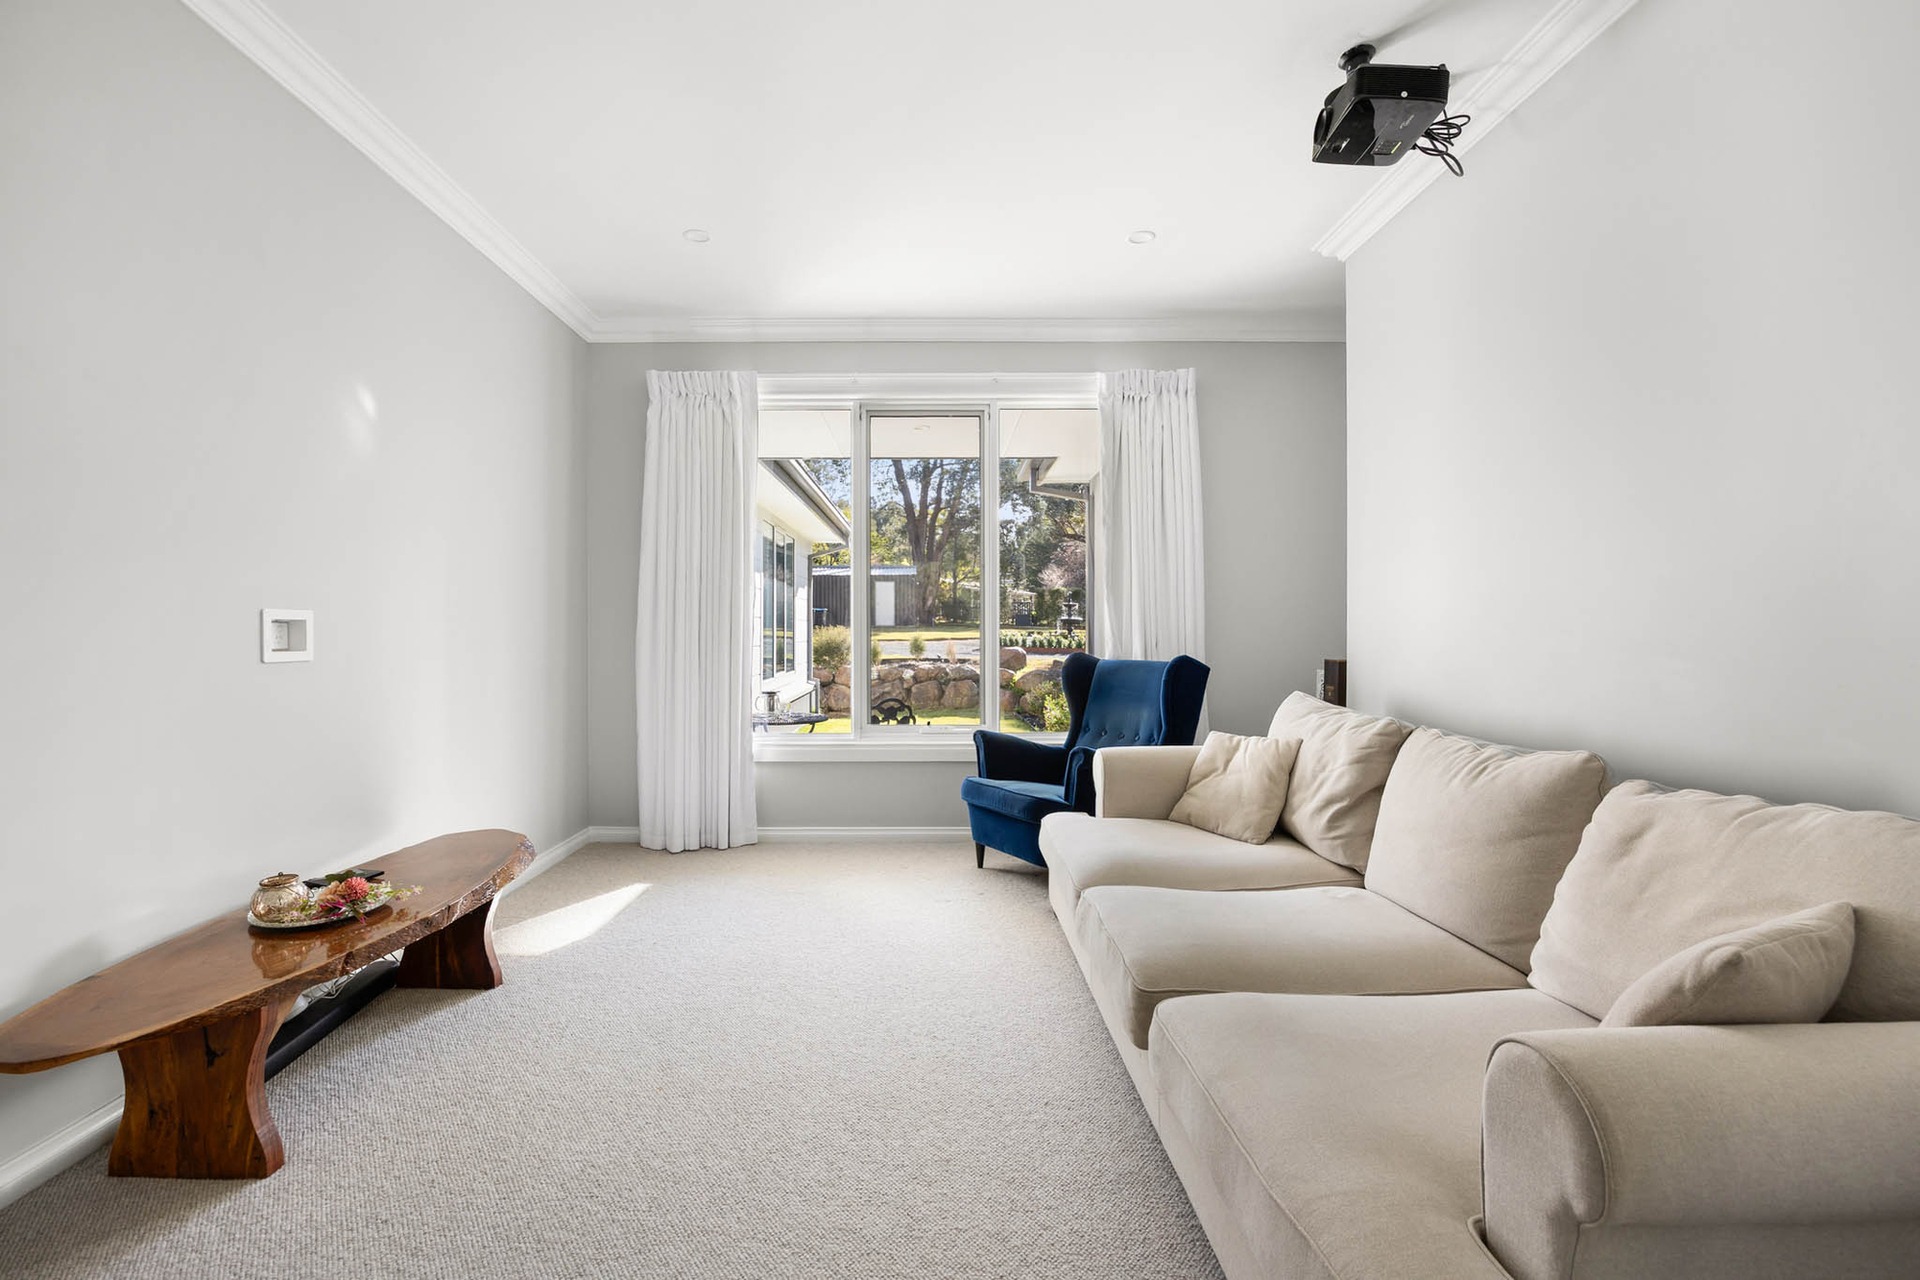
Primary bedroomTwin vanity with brass detailsBathroomLaundryFamily living room
Considered for everyday life

A substantial home with a lighter footprint.

16.5kW solar≈65kWh battery storageEV chargingAll-electric comfortDouble glazingUnderfloor heating to wet zones
The grounds

Private enough to escape.
Manageable enough to enjoy.

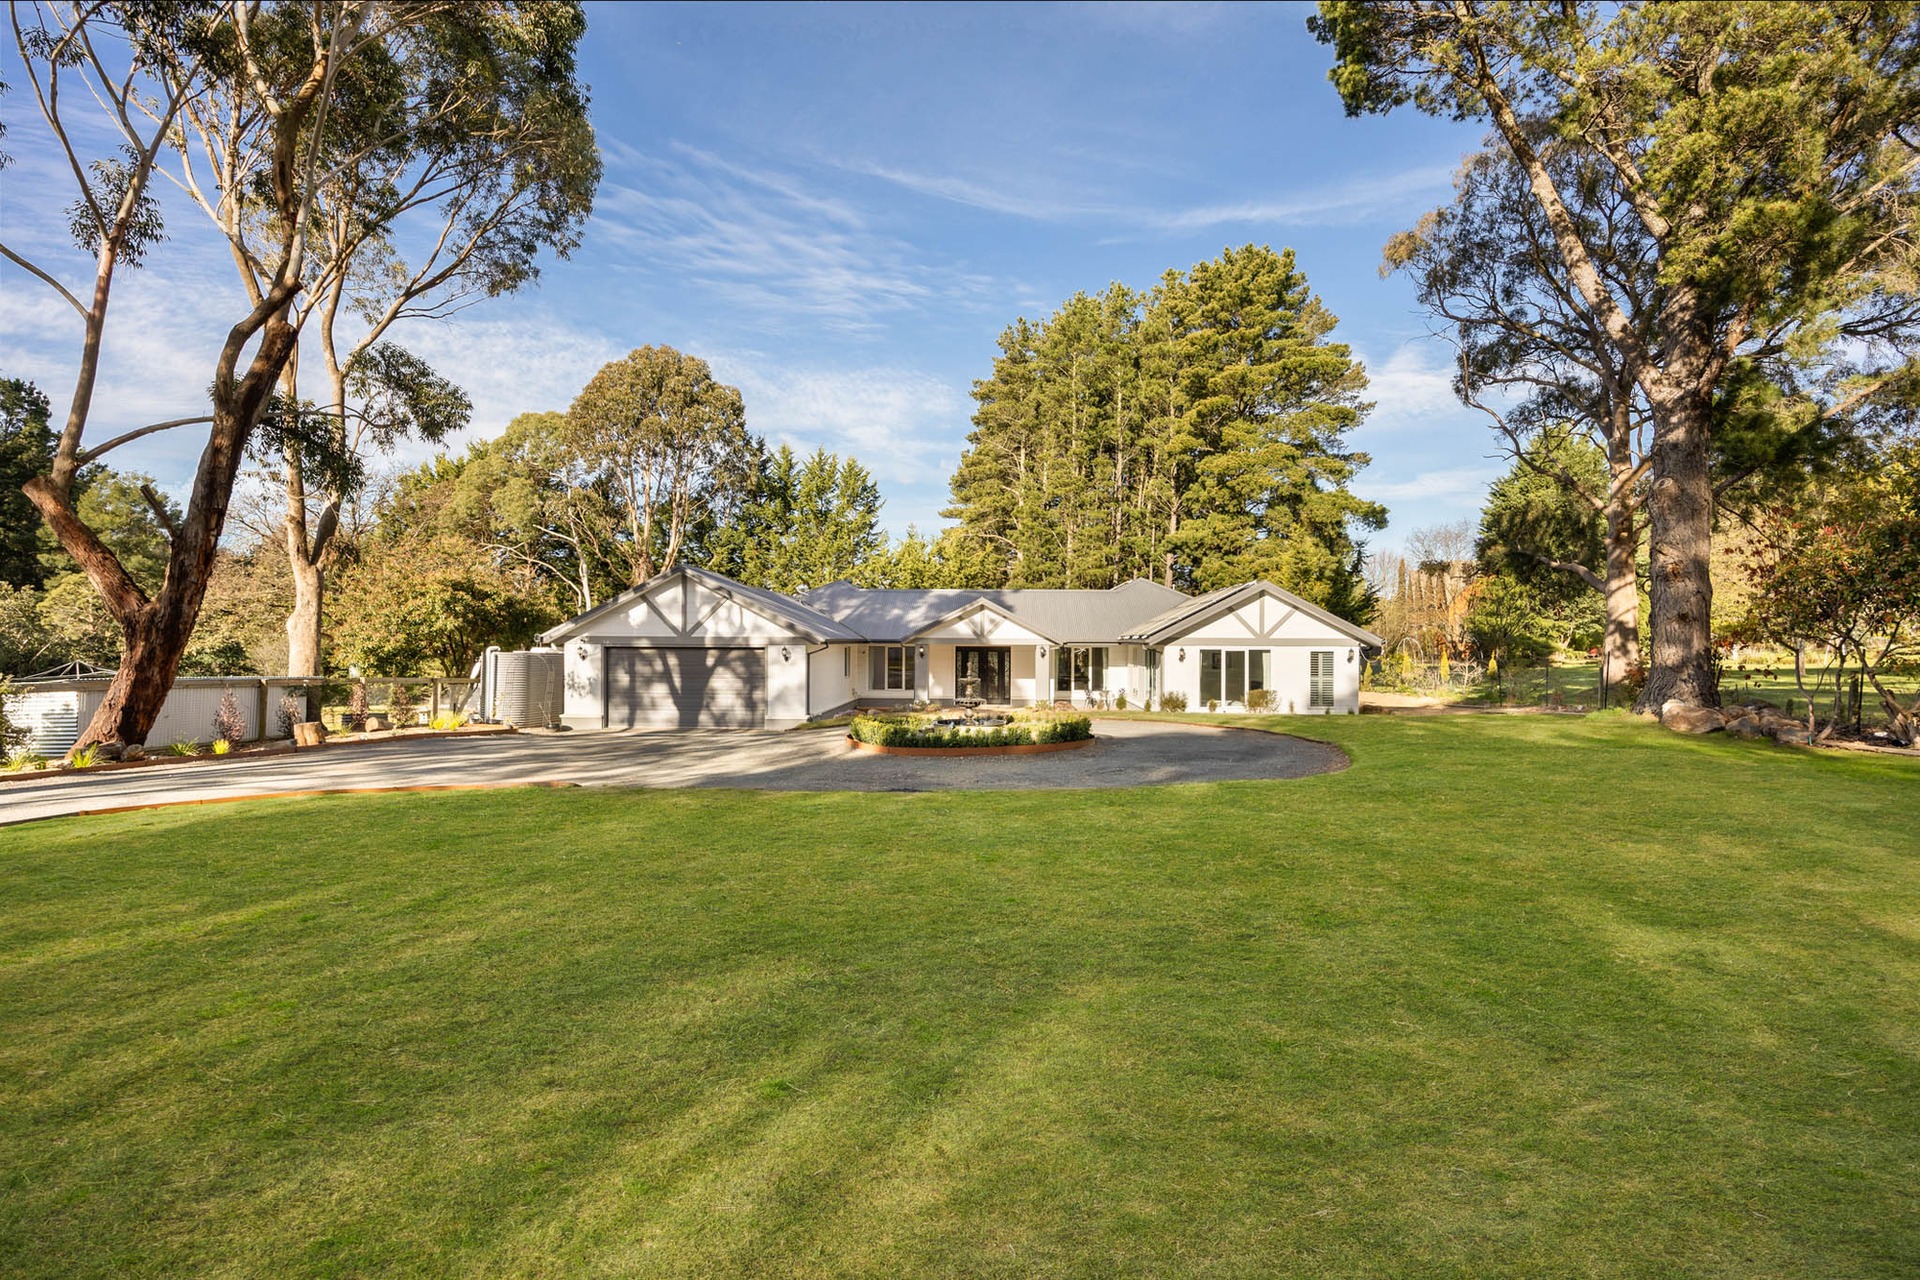
Mature trees give Centenary 23 the sense of retreat expected of Macedon, while lawns, landscaped courtyards and the pool remain deliberately usable. It is an alternative to extensive acreage: enough land to create privacy and a genuine country atmosphere without giving every weekend back to maintenance.

Beneath a mature blue gum, the fire-pit setting creates another room outdoors — a place for conversation, marshmallows and unhurried evenings.

Expansive front lawn and established grounds at Centenary 23
Room to breathe

A generous front lawn framed by established Macedon trees — open enough for family life, yet intentionally manageable.

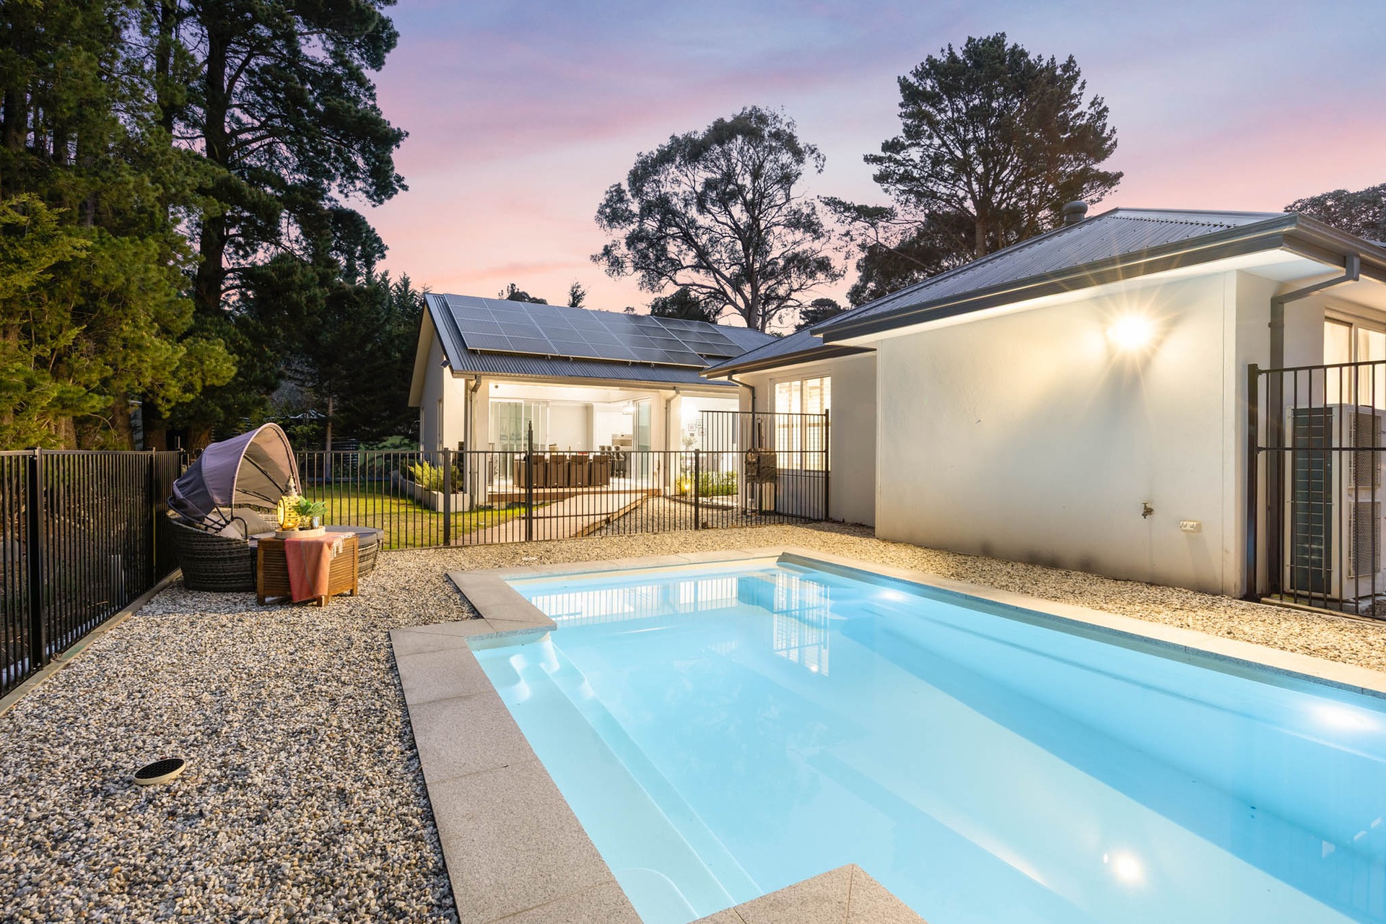
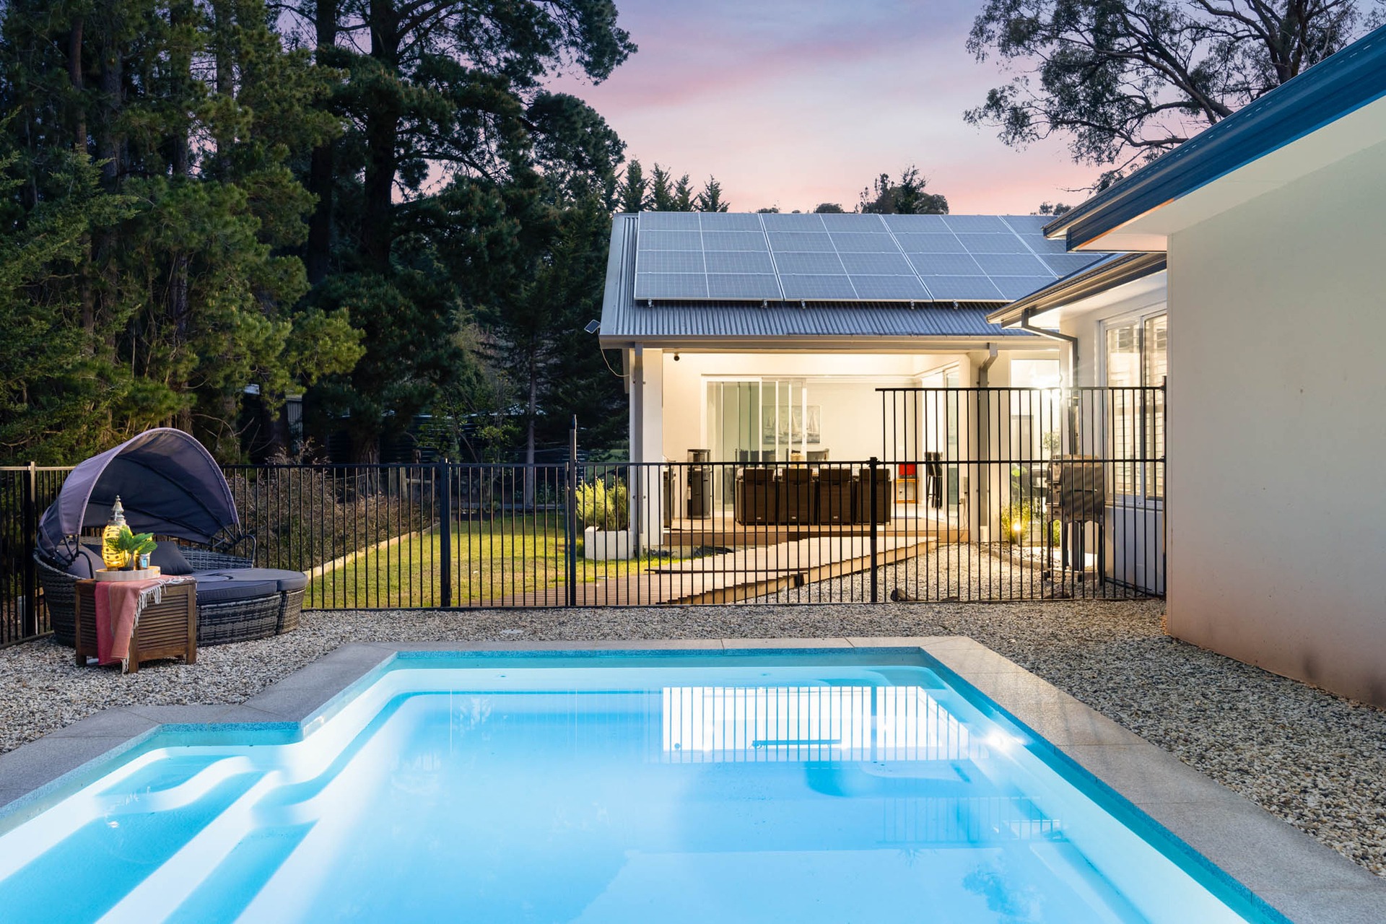
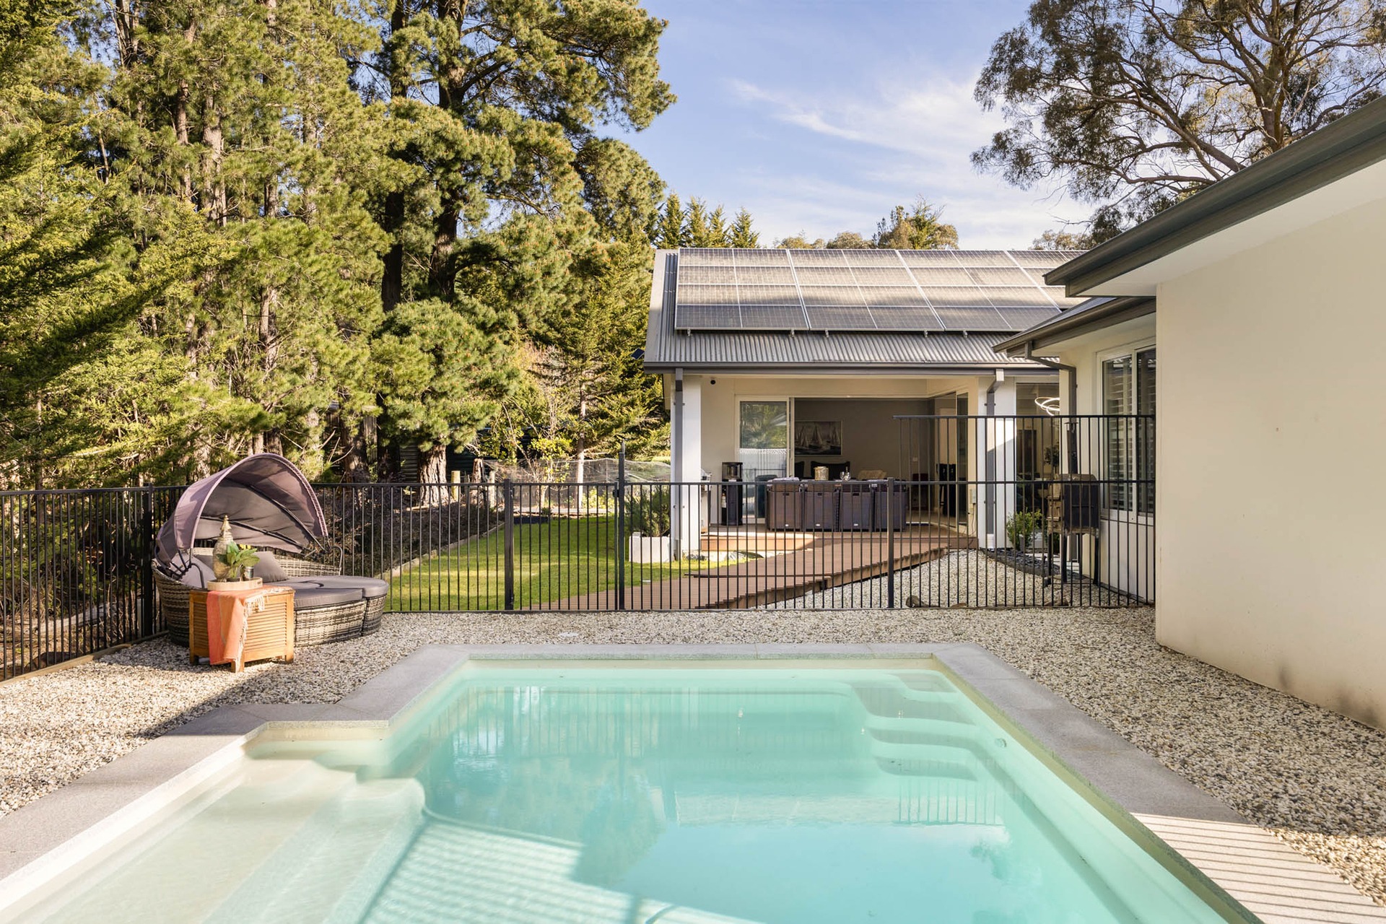
Heated pool at duskPool and residence at duskPool framed by mature Macedon trees
The property story

Not a house placed in Macedon.
A home shaped by it.

Before Centenary 23, a century-old cottage stood among the mature trees of this property and survived the Black Friday bushfires. The new home became the next chapter — designed around the established landscape, family life and the character of Centenary Avenue.

What exists today is the result of years of design decisions, construction, craftsmanship, landscaping and coordination. For its next owner, that journey is complete: the privacy, mature setting and finished residence are ready to be enjoyed from day one.

From ground to home

A transformation measured in years, not weeks.

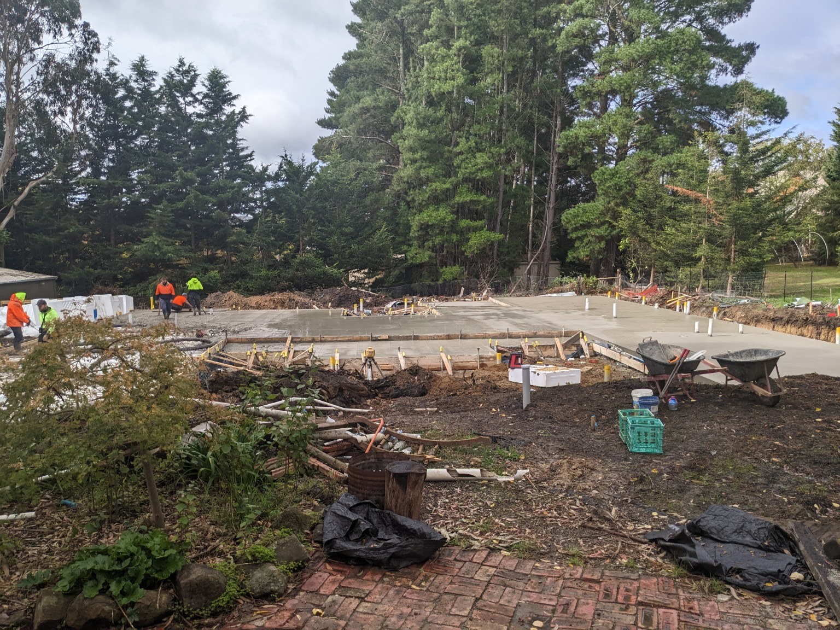
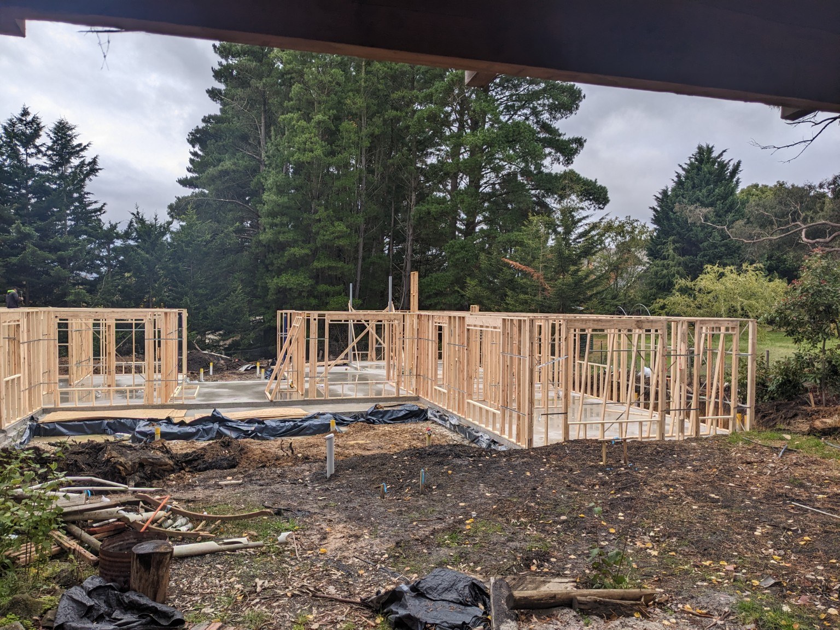
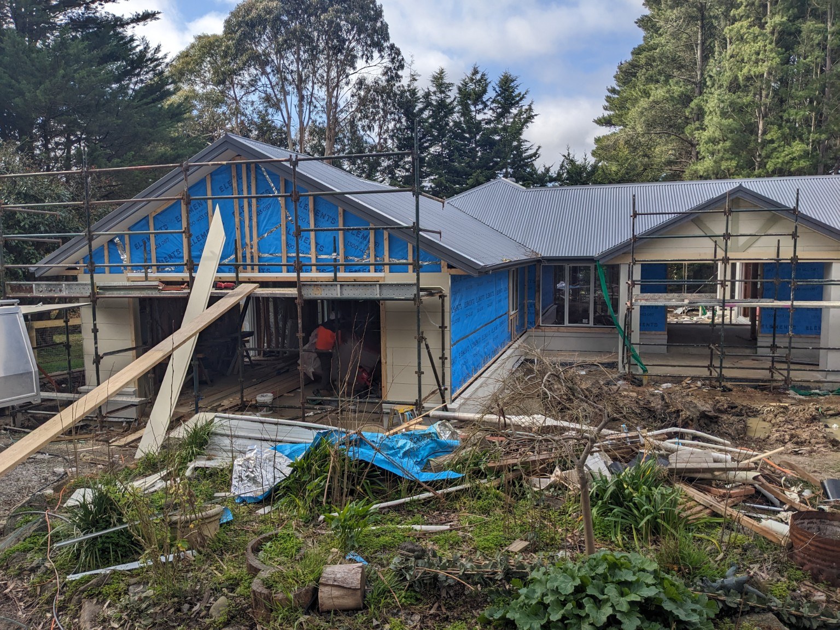
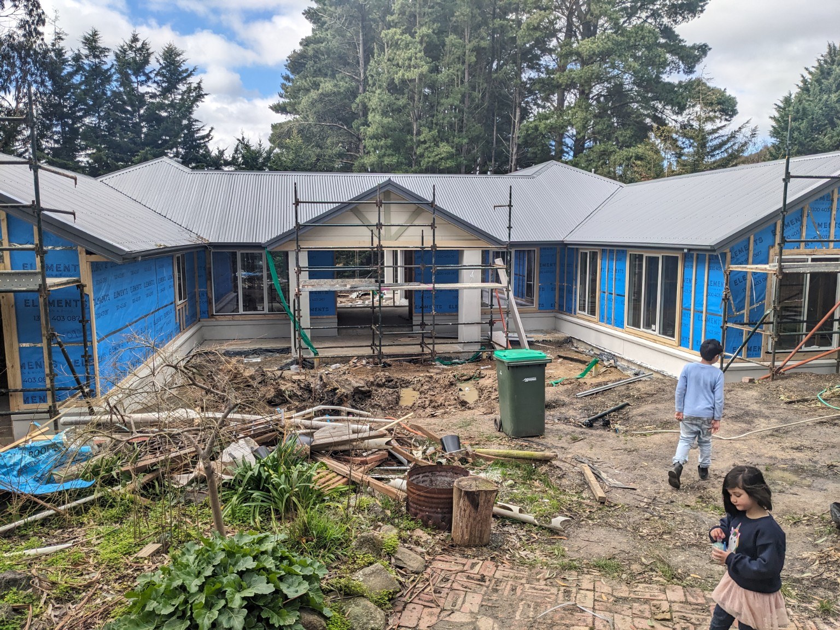
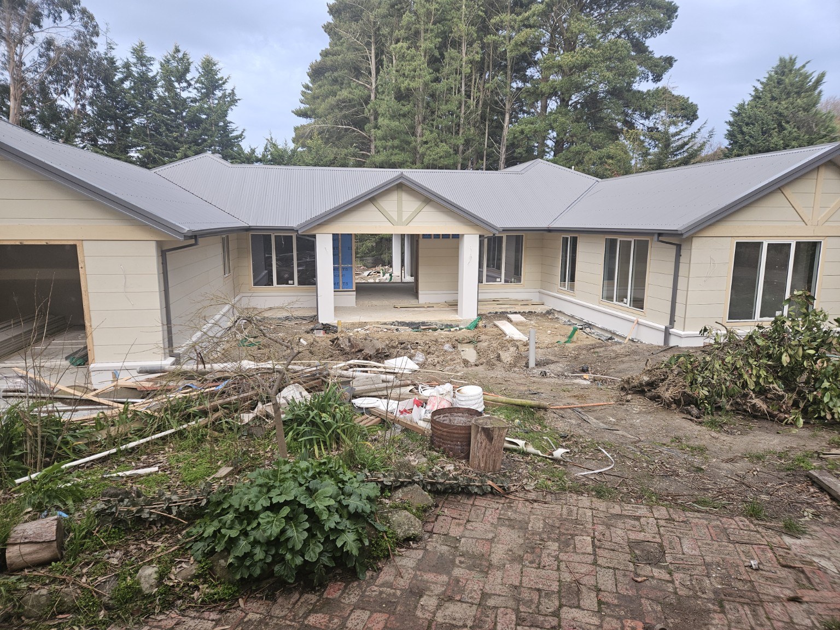
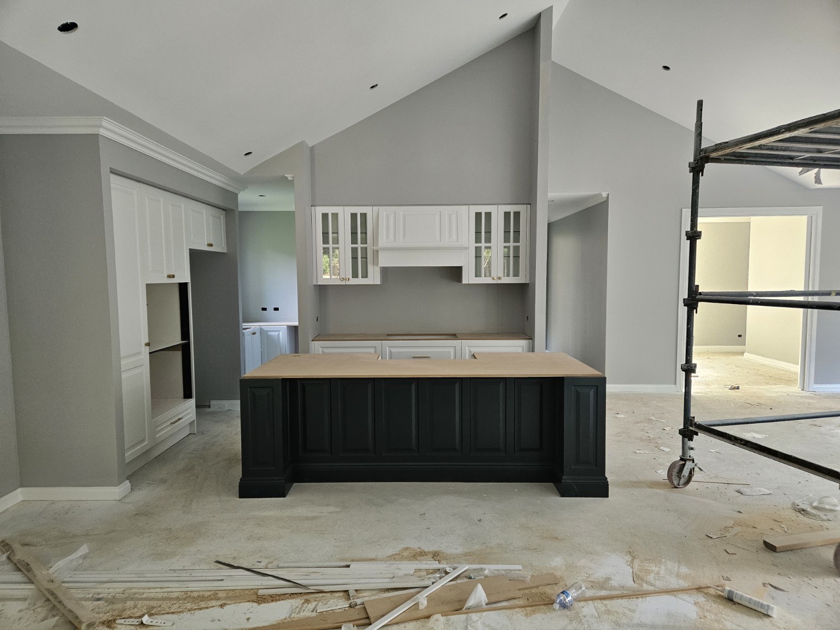
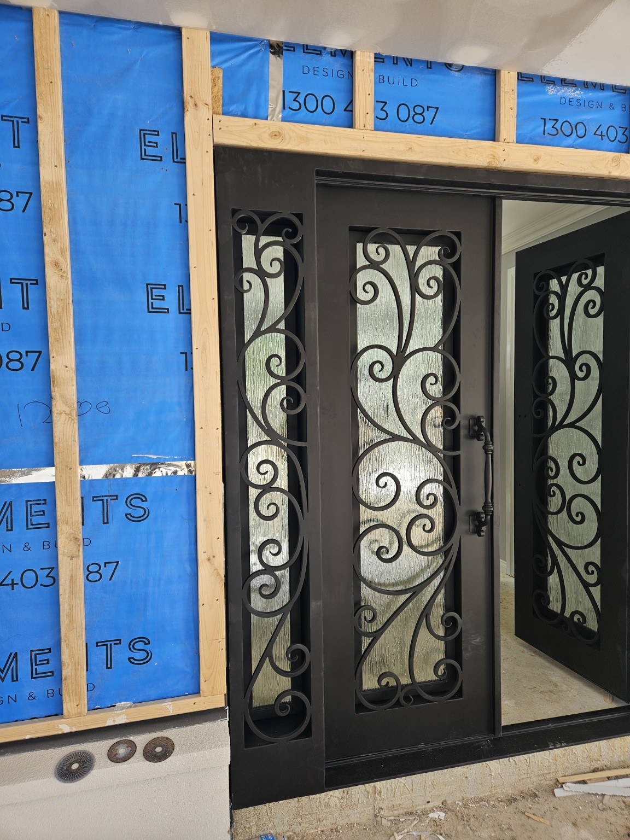
A selected record of the build shows the scale of what sits behind the finished home — from the original cottage and site works to framing, enclosure, joinery and the final residence.
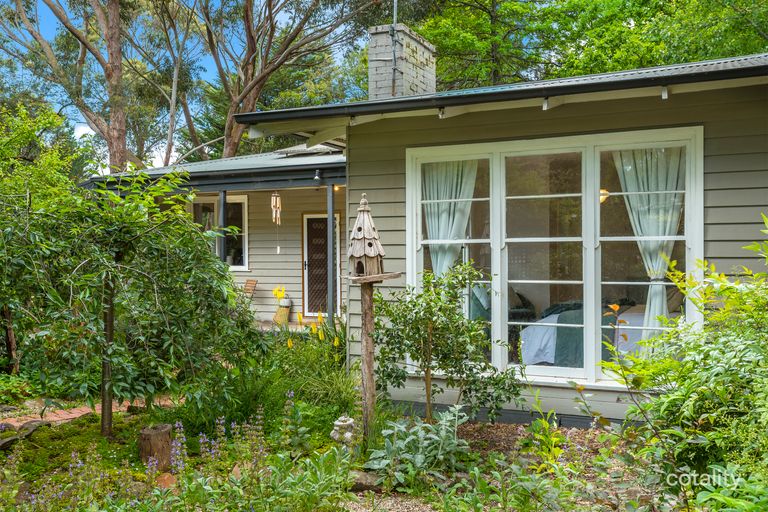
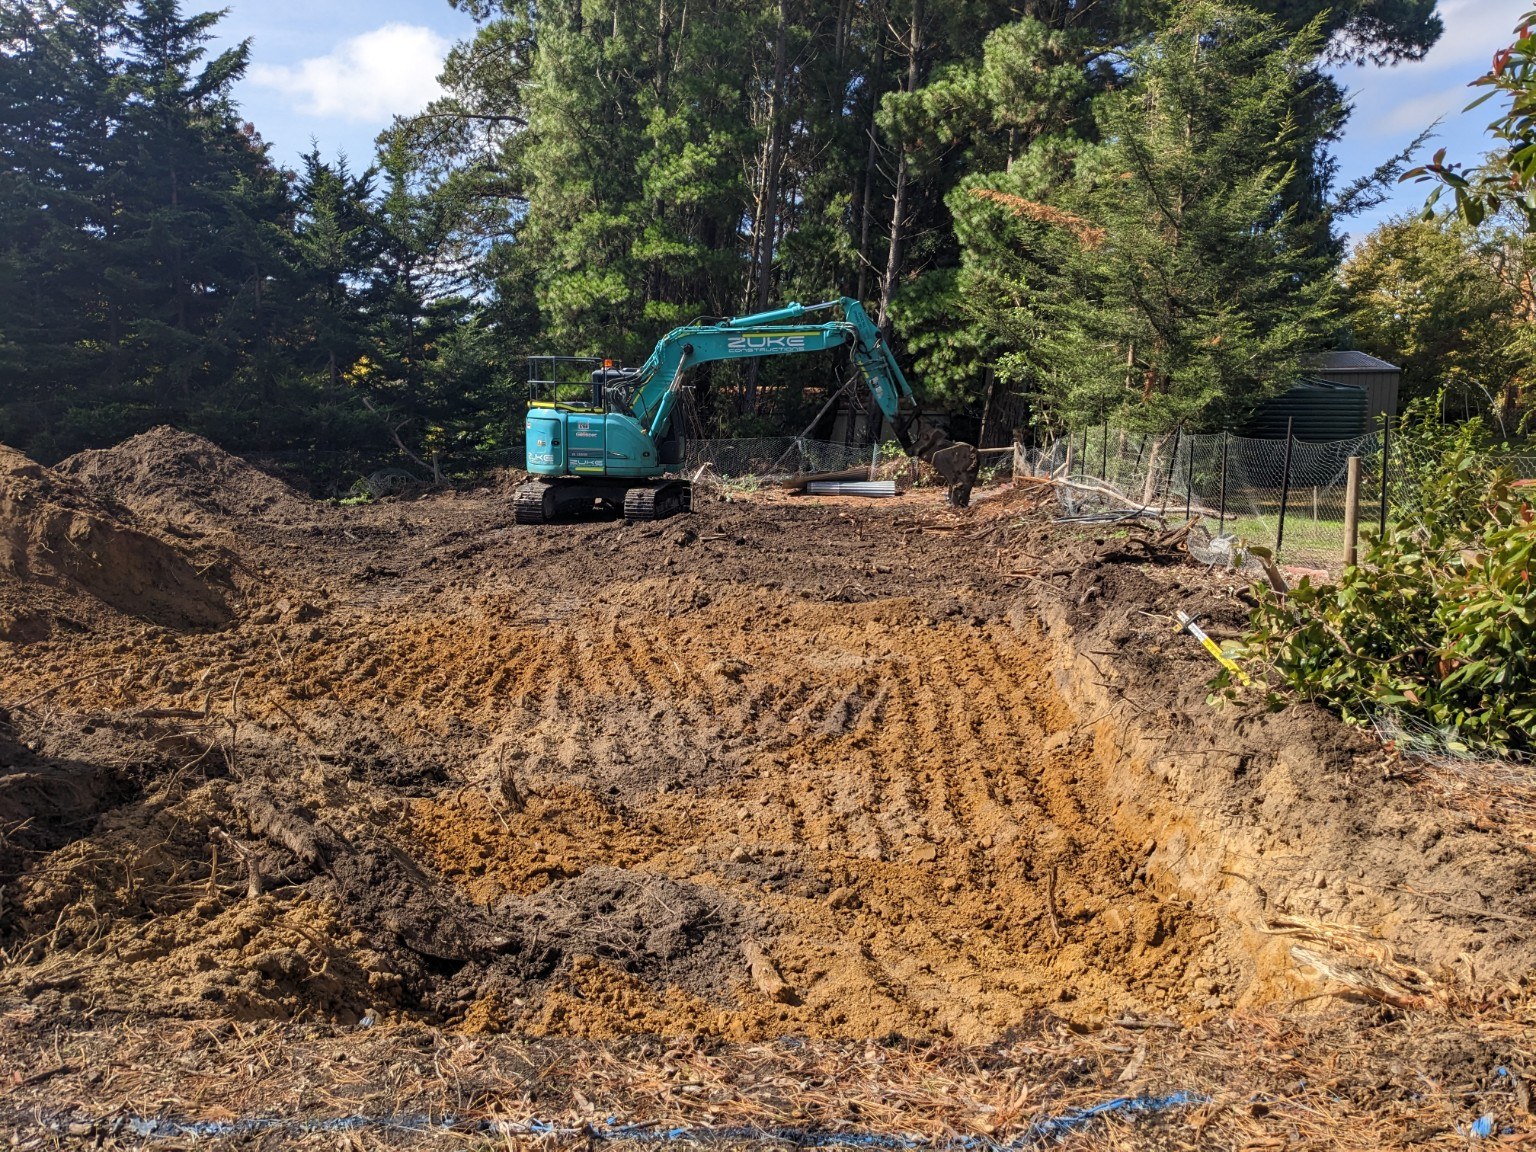
Original cottage at Centenary Avenue before redevelopment
Before — the original cottage
Site works beginning at Centenary 23
The site is prepared
Slab and early construction
The new footprint emerges
Timber framing during construction
Structure takes shape
Roof and external framing under construction
Architecture becomes visible
Residence under construction with family in foreground
Built around family life
Exterior cladding nearing completion
The residence is enclosed
Kitchen joinery being installed
The interior character arrives
Wrought iron entrance doors during construction
Details chosen to endure
Kitchen stone and cabinetry nearing completion
Finishes come together
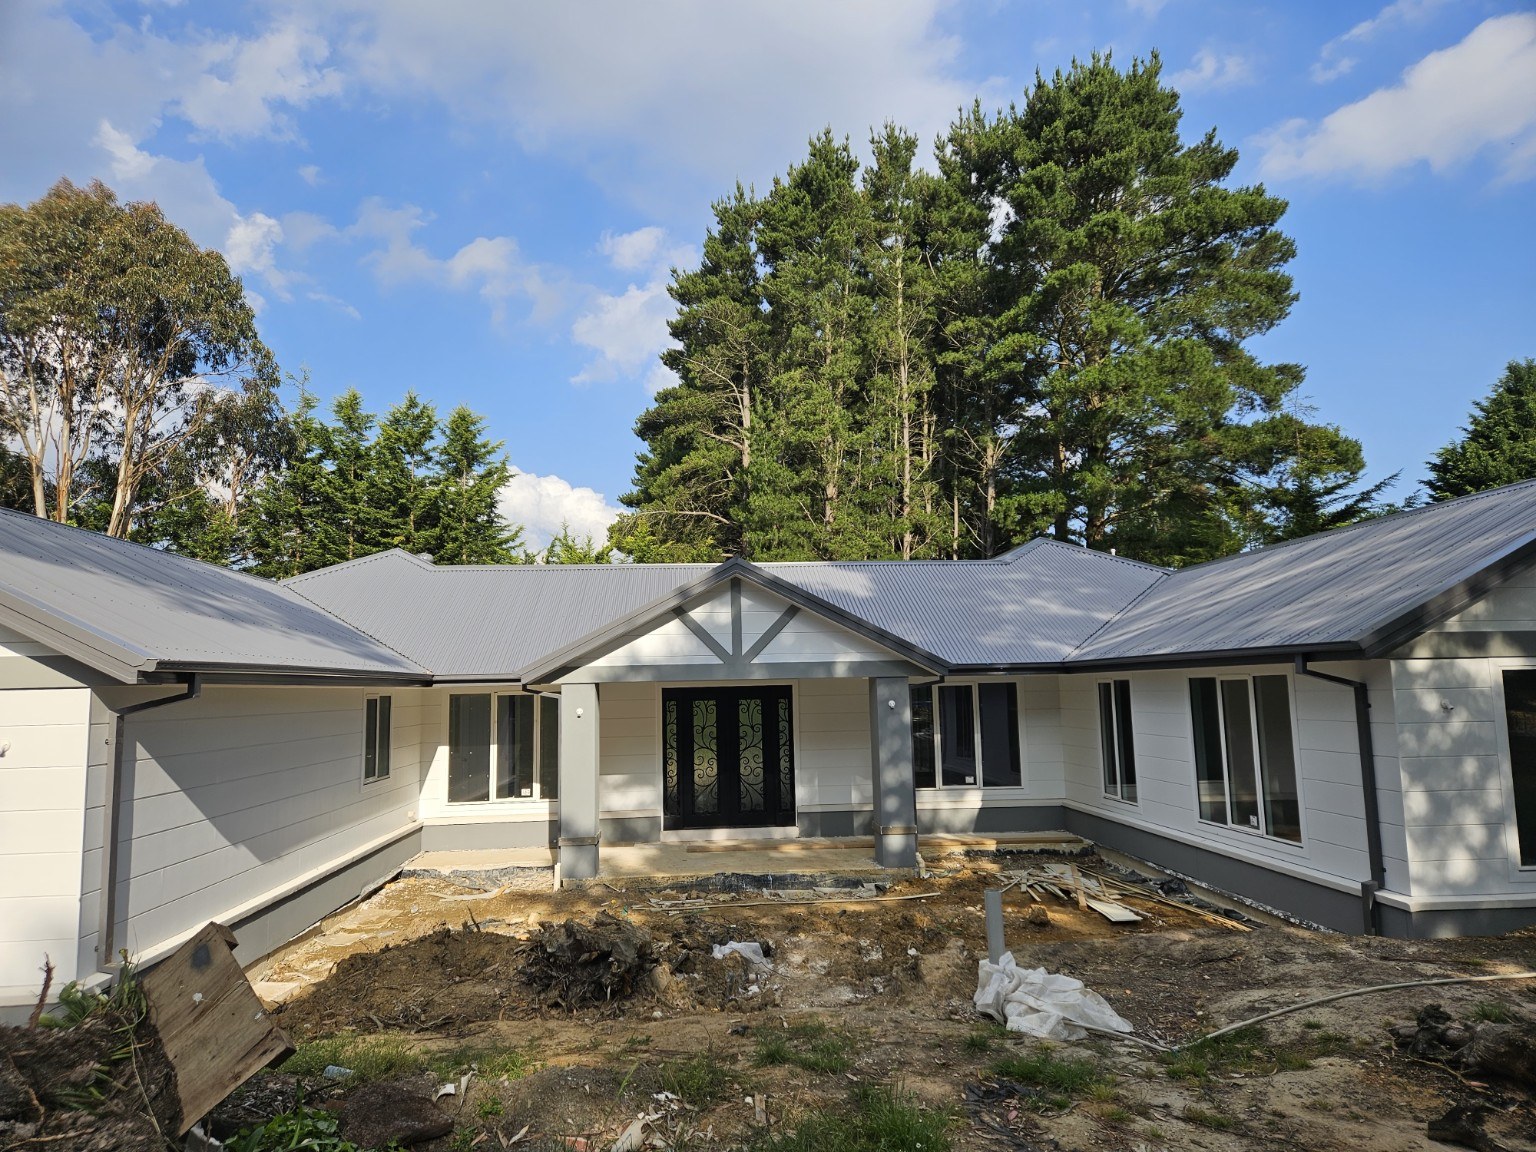
Front of residence nearing completion
The final form
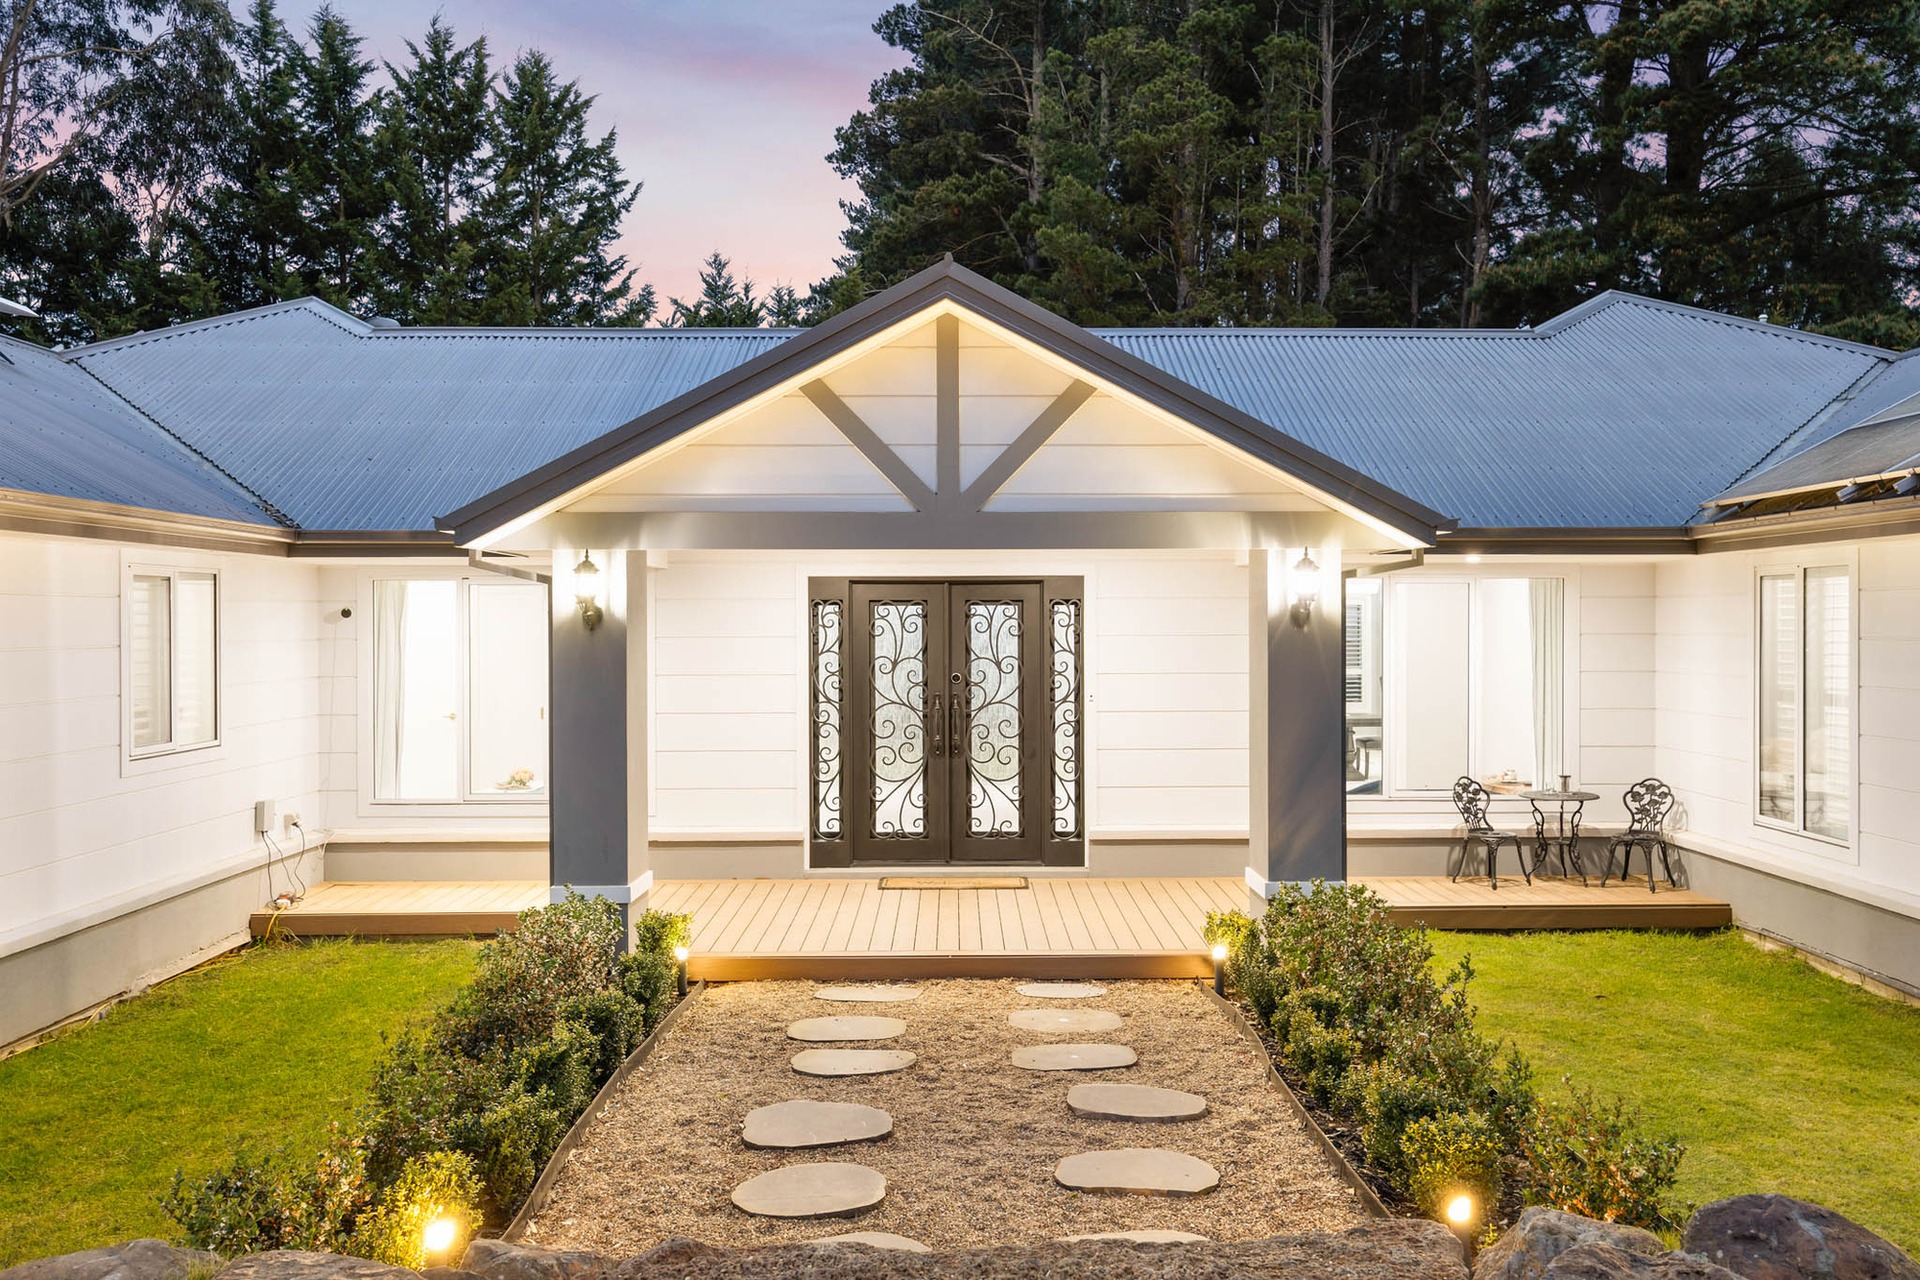
Completed residence and landscaped arrival
Today — ready to enjoy

Recreating this outcome now would mean finding the right Macedon setting, designing and approving the home, managing the build and then establishing the grounds. Centenary 23 offers the finished result — without asking its next family to spend years creating it.

Explore the broader property archive ↗
The Macedon setting

A country address with Melbourne still within reach.

Centenary Avenue captures much of what makes Macedon distinctive: established trees, changing seasons, privacy and a strong sense of neighbourhood.

Macedon village, cafés, the primary school and V/Line station are close by, with Calder Freeway access connecting the home back toward Melbourne. The Avenue of Honour, Mount Macedon, Hanging Rock and the wider Macedon Ranges become part of everyday life rather than a weekend destination.

Honour Avenue, Macedon
Honour Avenue · Macedon
Mount Macedon Memorial Cross
The story continues

Discover Centenary 23.
Hear its story firsthand.

For the story behind the home, its transformation and what makes life here distinctive, speak directly with the person who knows it best.

Contact the storyteller / owner